
Construction is underway on Seaton House, a new independent school on KwaZulu-Natal’s North Coast, with doors set to open in January 2027.
The co-educational school will follow the Independent Examinations Board (IEB) curriculum and offer a full pathway from Grade 0000 to Grade 12. Founded on Christian values, Seaton House has been designed as a biophilic campus that integrates academic rigour with character development, sport, culture and experiential learning rooted in nature.

The 25-hectare campus is located on the seaward side of the N2 between Seaton Estate and Lalela Estate, serving established and emerging residential areas including Springvale, Brettenwood, Dunkirk, Elaleni and Zululami. Improved access via the upgraded P228 provincial road and the new N2 interchange, expected to be completed in 2026, will enhance regional connectivity.
Designed to work with the natural landscape, the campus includes 12 hectares of protected wetlands, discovery trails, outdoor learning spaces, sensory and food gardens, and a terraced amphitheatre. Former polo fields are being converted into two rugby pitches, a cricket oval and a multi-use netball court, embedding sport into the school from inception.
Phase 1 of construction, led by Construction ID, includes an administration building, a 450-seat auditorium, junior and senior classroom blocks, and a central Main Square. Fundraising is already underway for future facilities such as a swimming pool and a synthetic hockey surface.
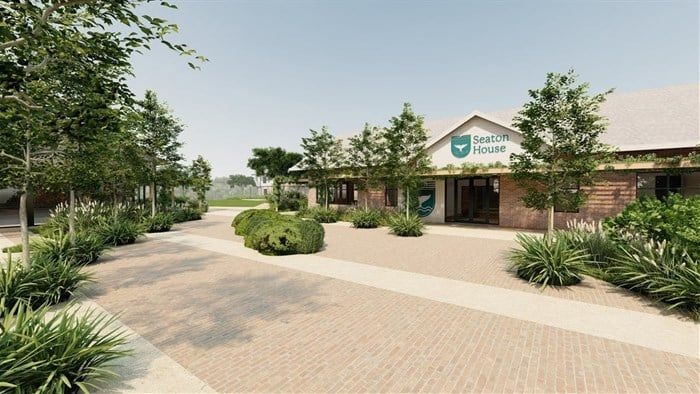
Interest in the school has been strong, with more than 475 families registered and over 170 formal applications received for the opening grades, which will include Grade 0000 to Grade 6 and Grade 8. Additional grades will be added annually until the full Grade 12 offering is in place.
Seaton House is the first development to break ground within the broader Seaton Commercial precinct, a planned mixed-use node that will include retail, medical and office components.
Commenting on the milestone, board chair and project lead Elwyn van den Aardweg said the start of construction marked “a meaningful moment” for all involved in bringing the vision to life. Construction ID director Stuart Blacklaw highlighted the project’s role in contributing to long-term community growth, while Collins Residential managing director Geoff Perkins described education as a critical anchor for sustainable precinct development.
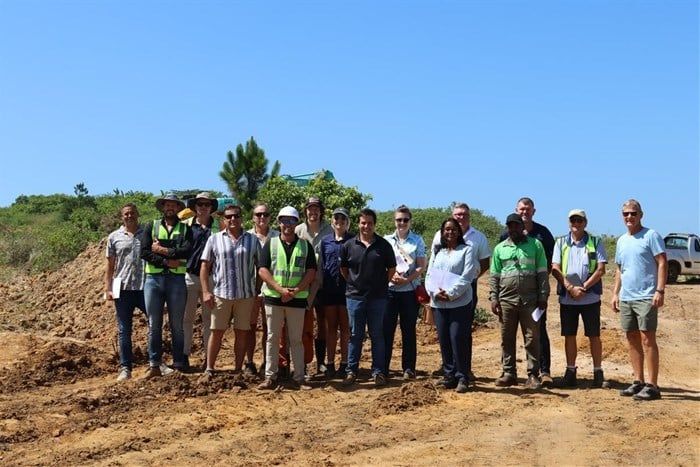
The professional team is led by architect Elserie Pretorius of TCRPV and landscape architect Bernice Rumble of Land Art Studio, supported by a multidisciplinary group of consultants.
Construction is scheduled for completion by November 2026, ahead of the school’s opening in January 2027.


